
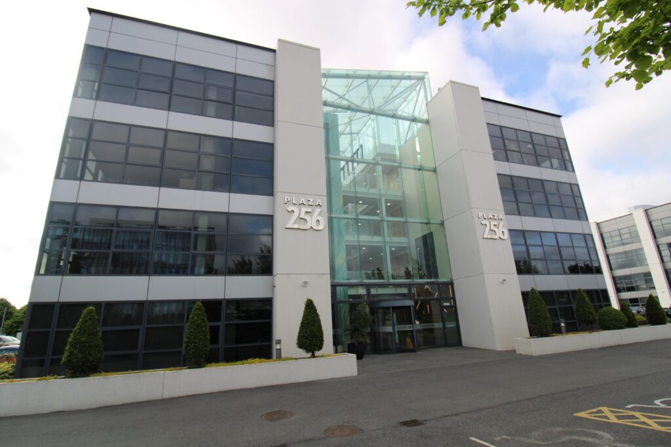
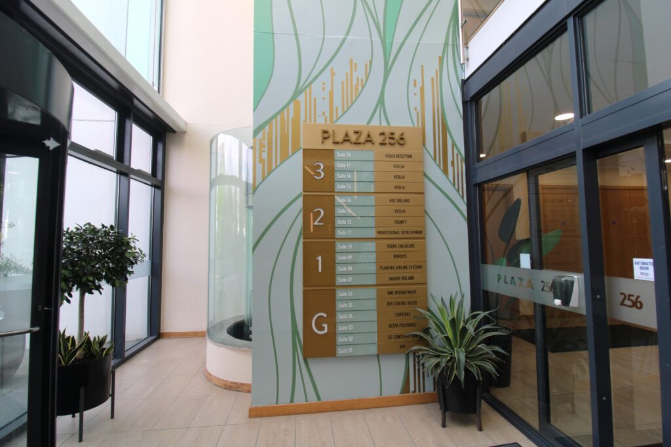
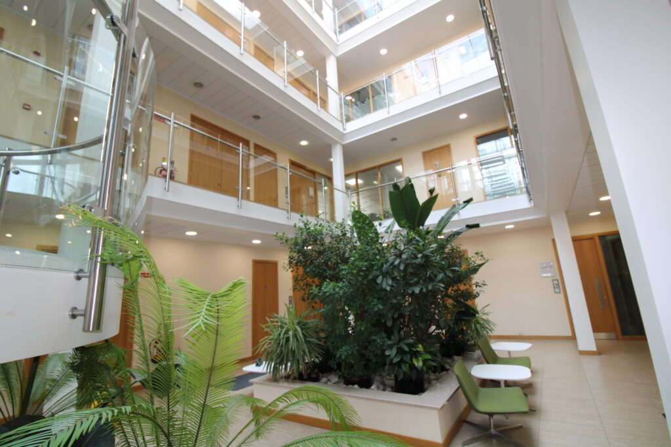
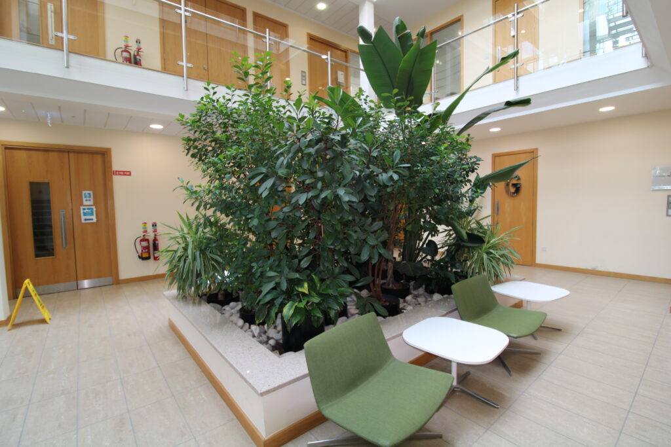
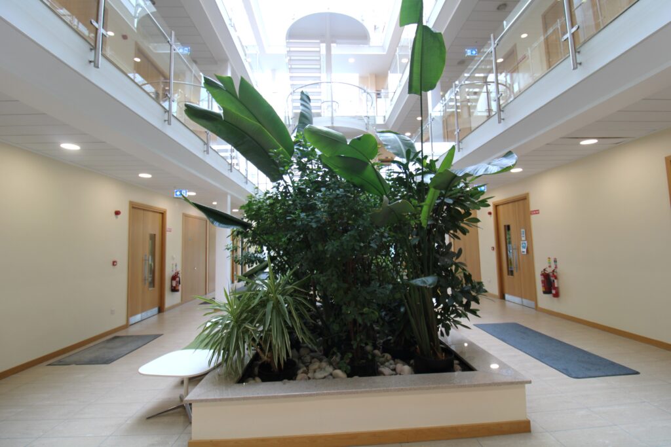
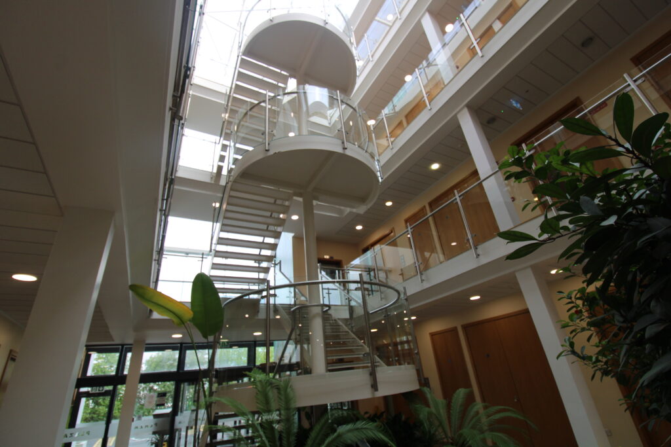
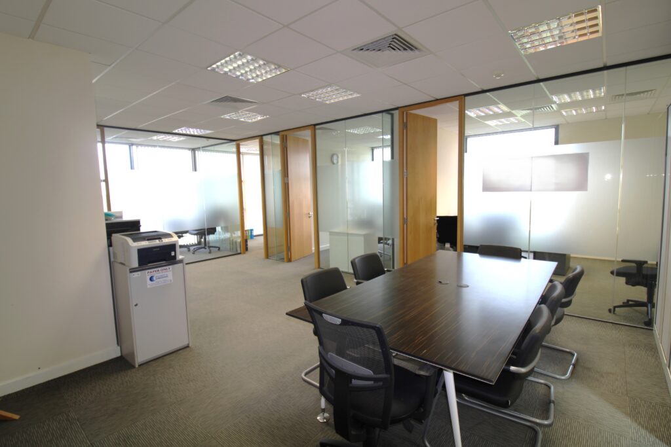
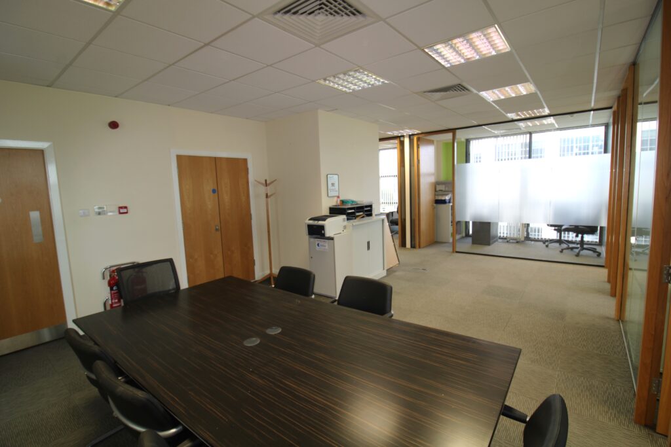
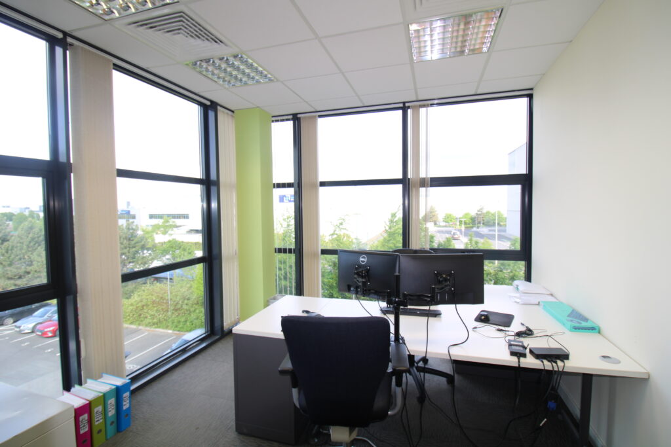
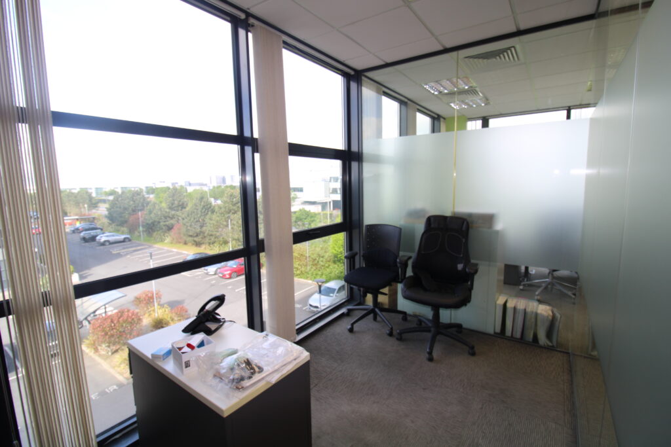
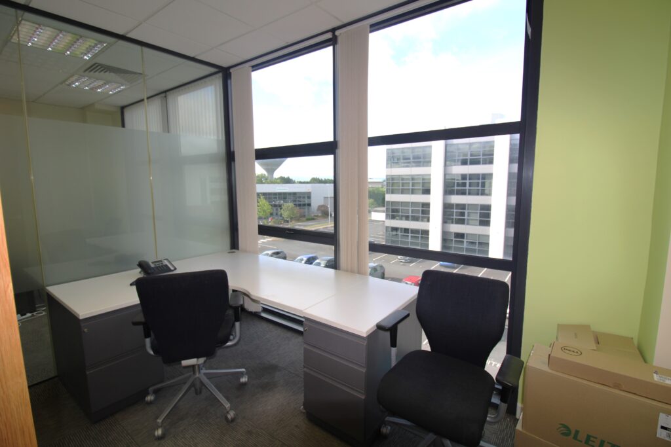
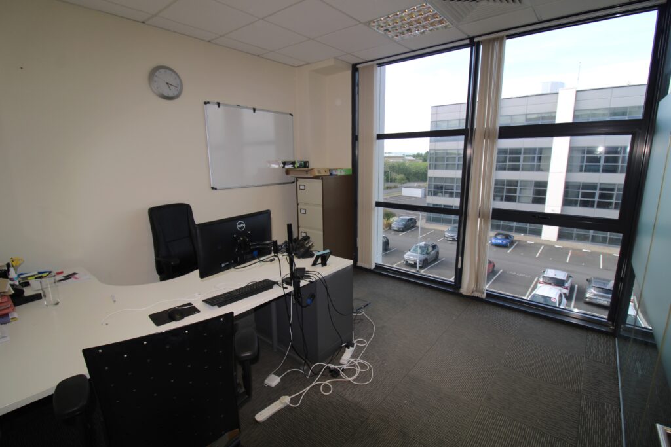
Premium second floor office to let measuring c.140 sq mtrs
An excellent opportunity to acquire a high-quality office suite in the heart of the established and highly regarded Blanchardstown Corporate Park 2. Suite 14 extends to approximately 140 square meters and offers bright, flexible accommodation suitable for a wide variety of professional and commercial uses.
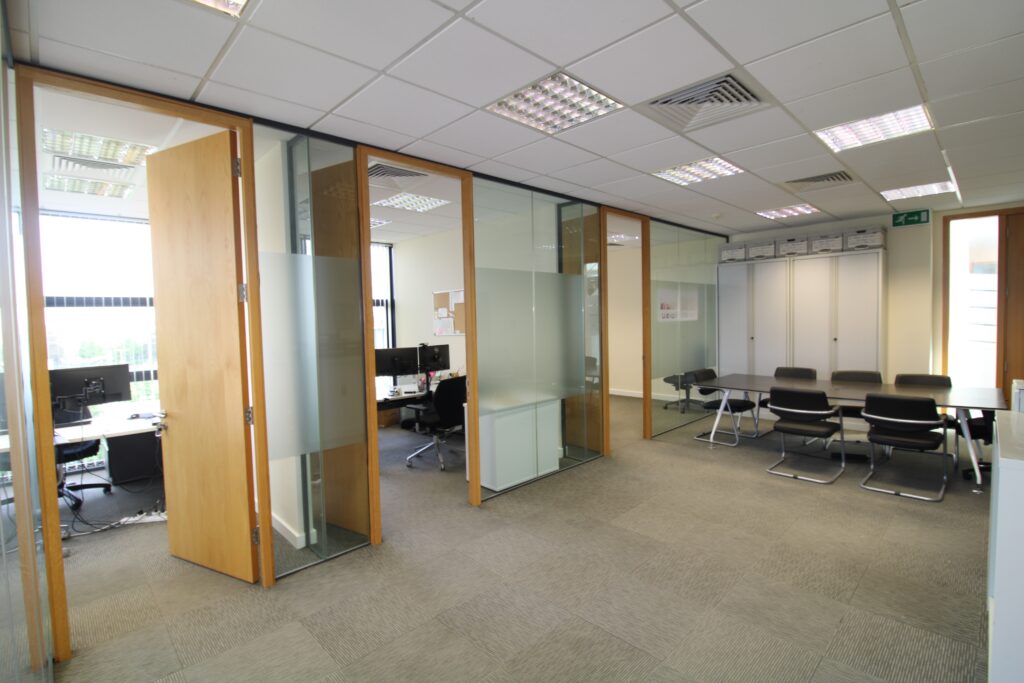
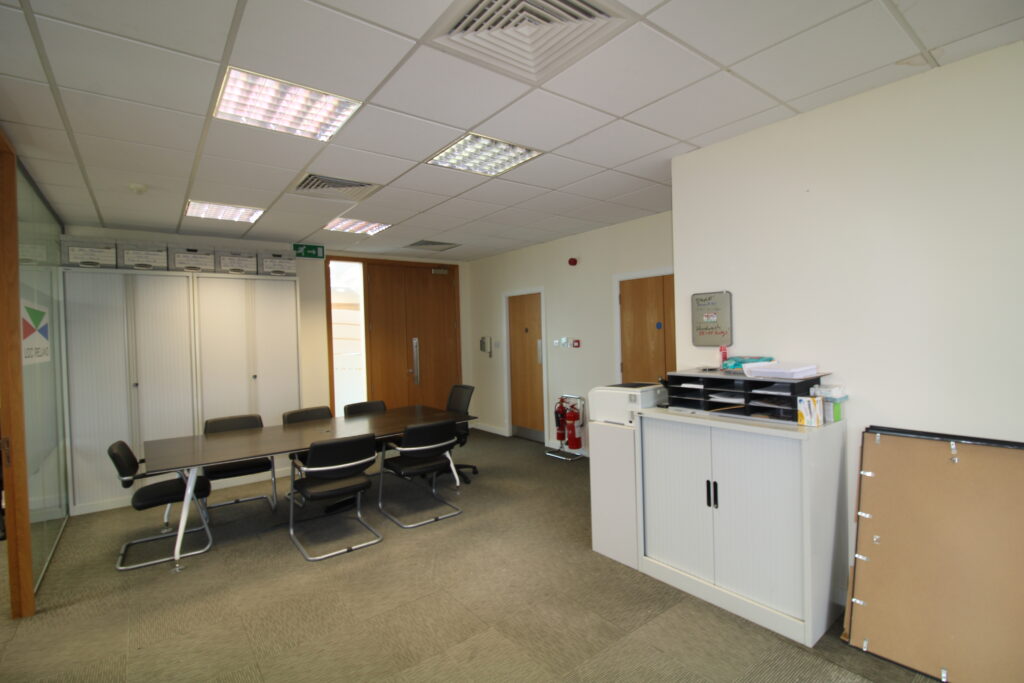
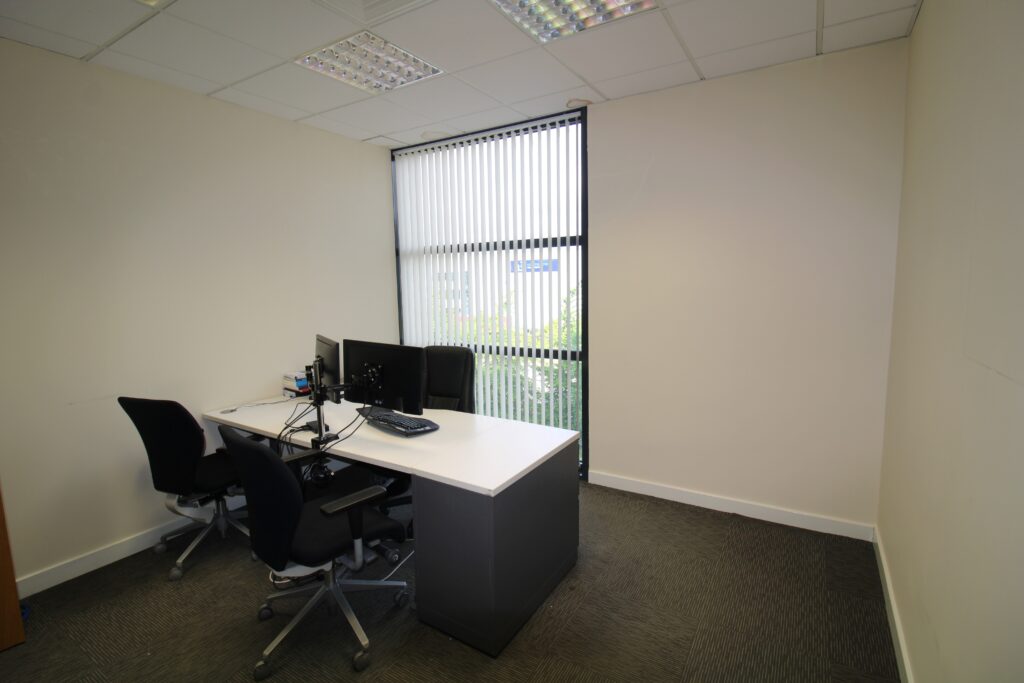
Positioned on the second floor, the property features an impressive reception and open-plan office area, complemented by six partitioned offices of varying sizes, providing an ideal balance of private workspace and collaborative working areas. The layout is really suited to a broad range of office and consultancy uses.
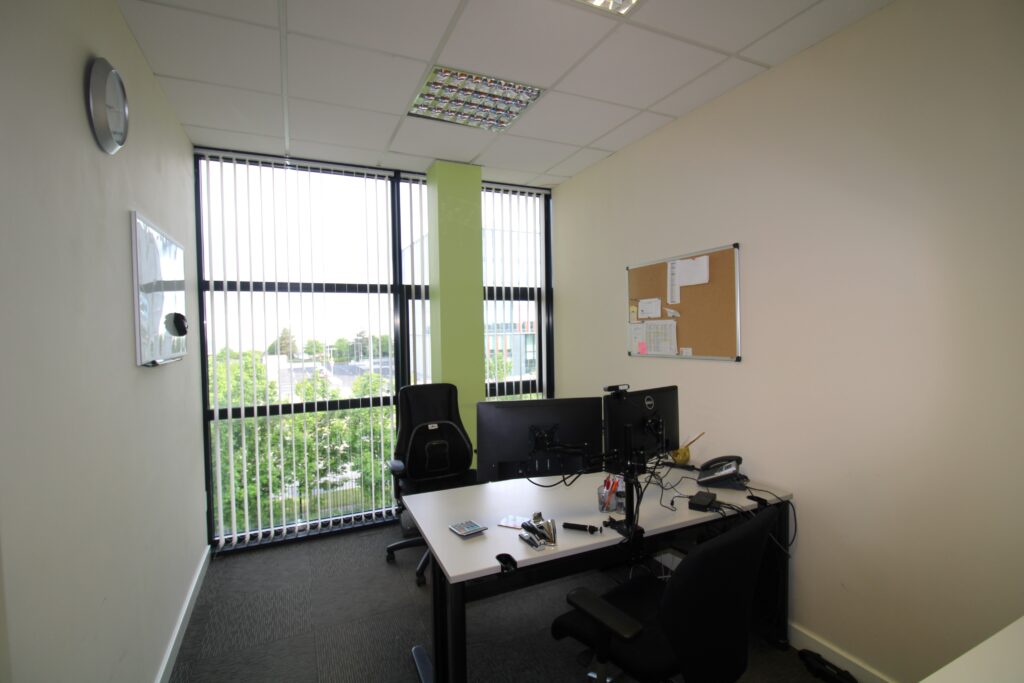
The office accommodation is presented in excellent condition throughout with an abundance of natural light creating a bright and productive working atmosphere. The building also benefits from lift facilities providing convenient access to the second-floor accommodation.
Plaza 256 enjoys a secure and well-managed business setting with 24 hour security, offering peace of mind for occupiers and visitors alike. The location benefits from exceptional connectivity with immediate access to the M50 motorway network, Dubin Airport and Dublin City Centre, making it an ideal base for businesses requiring strong transport links. Blanchardstown Corporate Park is one of Dublin’s most established commercial locations and is within close proximity to numerous amenities including hotels, restaurants, retails services and Blanchardstown Centre.
Special Features
• Premium second floor office suite
• Extending to approx. 140 sq mtrs
• Large reception/open-plan office area
• Six partitioned offices of varying sizes
• Lift facilities
• Bright and spacious accommodation throughout
• Suitable for a variety of business uses
• Secure business park with 24-hour security
• Established corporate location
• Excellent access to Dublin Airport and the M50 motorway
• Ample nearby amenities and services
• Well-connected and easily accessible location
Accommodation
Reception Area: open plan with office/reception area
c.7.7×4.8m
Office 1:
c.3.8×3.6m
Office 2:
c.3.8×2.6m
Office 3:
c.3.8×3.5m
Office 4:
c.3.1×2.2m
Office 5:
c.3.5×2.2m
Office 6:
c.3.5×3.8m
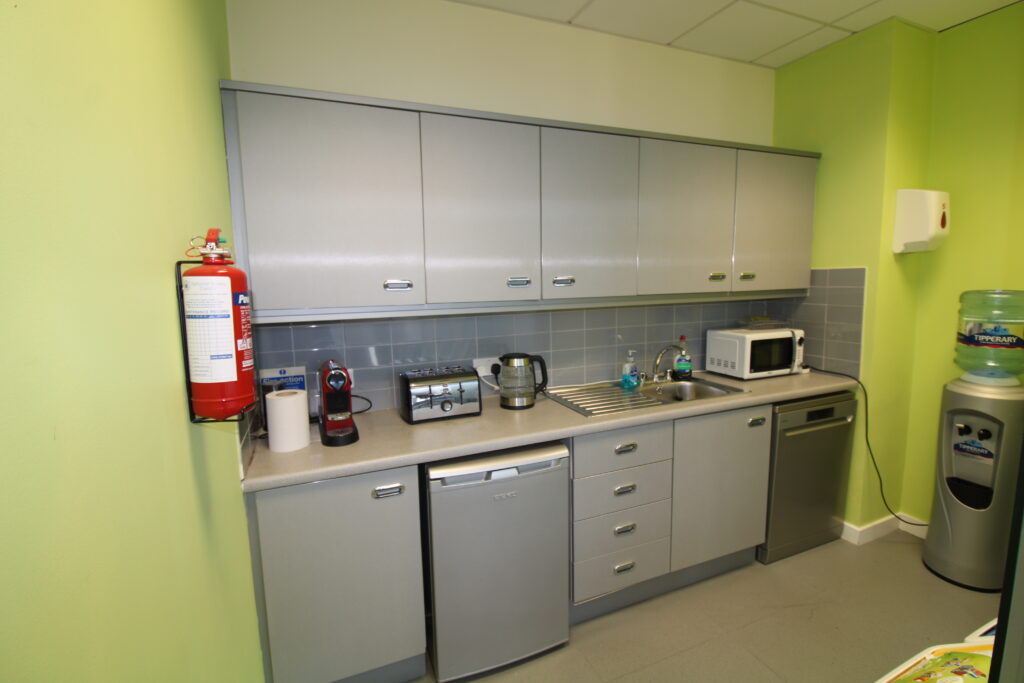
Kitchen: with modern built in press units, fridge, plumbed for dishwasher
c.3.3×1.9m
Comms Room: with wiring
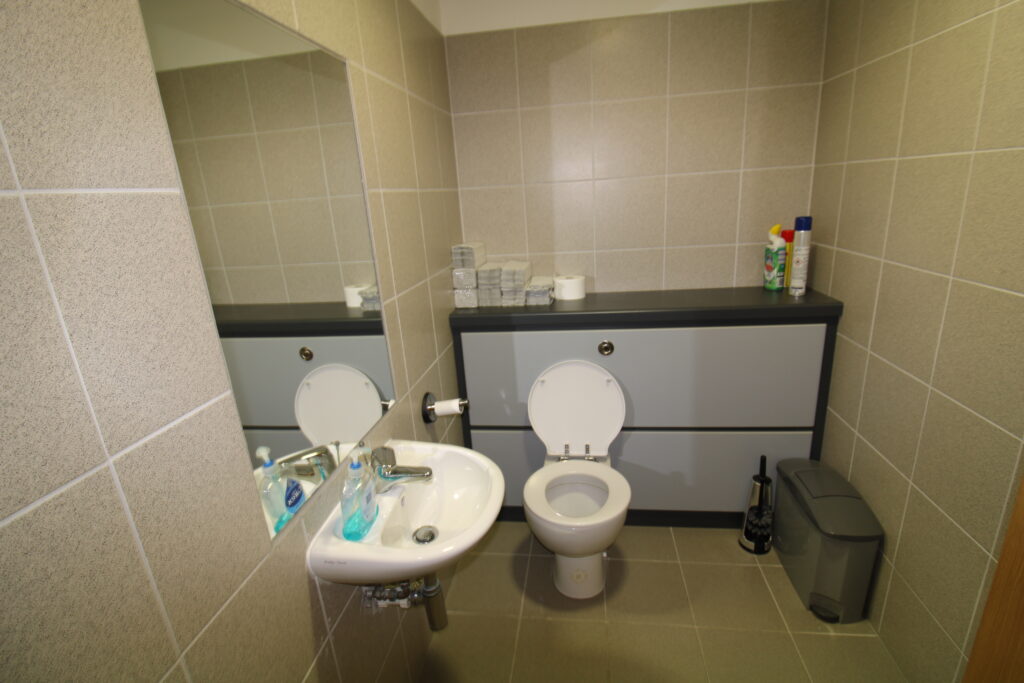
Bathroom: with male & female with W.C, W.H.B, fully tiled walls and tiled floor
Services
Fully airconditioned (newly installed)
PVC double glazed windows
High speed ddc & communications wiring
Secure location with 24 hour security
5 allocated car parking spaces
Rates €4,800.76 per annum
Management Service Charge €6,633.00 per annum
Lease term 4 years 9 months