
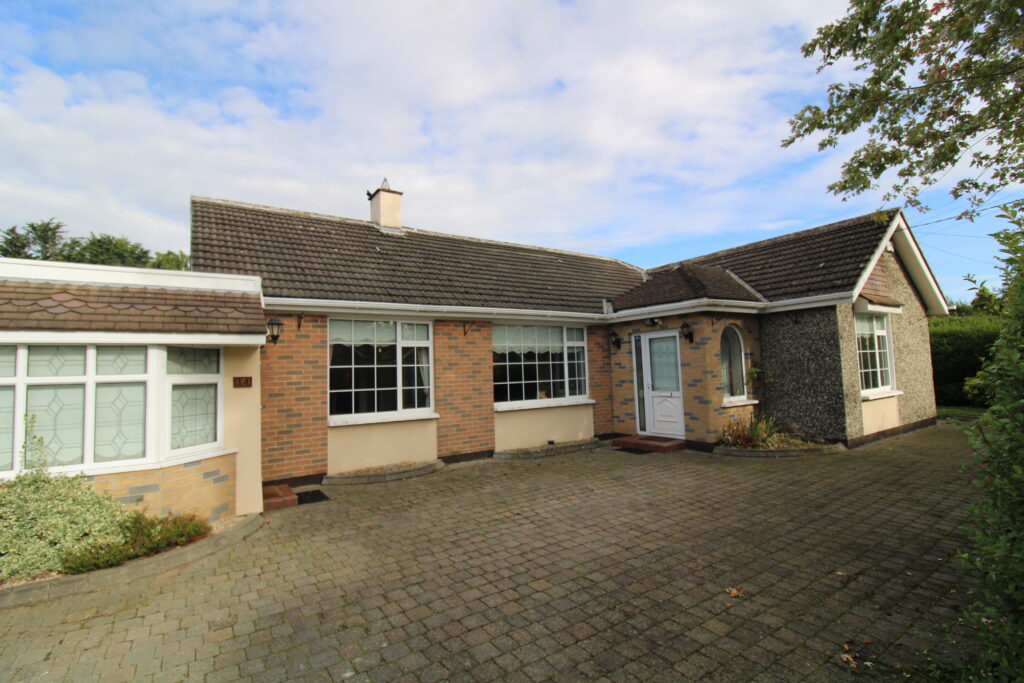
A charming, detached bungalow in a private and peaceful setting
Newcombe Estates are delighted to present this wonderfully maintained detached bungalow, ideally positioned within a quiet and established enclave close to Leixlip Village.
Occupying a private site with attractive hedged boundaries, this charming home combines generous accommodation with a superb sense of privacy and tranquility. The property is presented in excellent condition throughout, featuring large, bright rooms and tasteful décor, creating a warm and inviting atmosphere.
The property has been thoughtfully extended to both the rear and side, offering exceptional flexibility and a variety of possibilities for prospective purchasers. Of particular note is the additional front entrance, providing independent access to an area suited to a home office, granny flat or additional family accommodation, subject to necessary planning requirements.
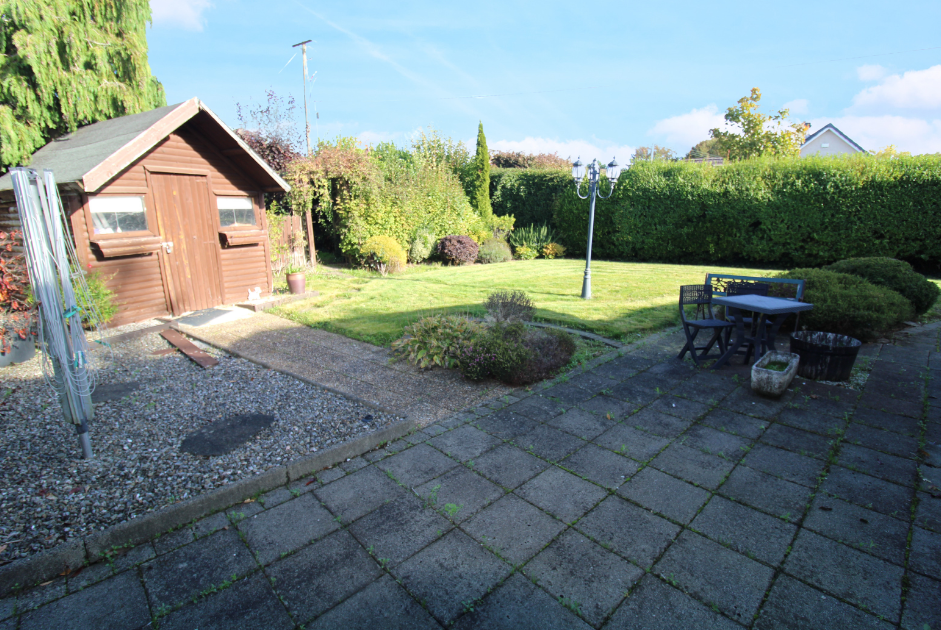
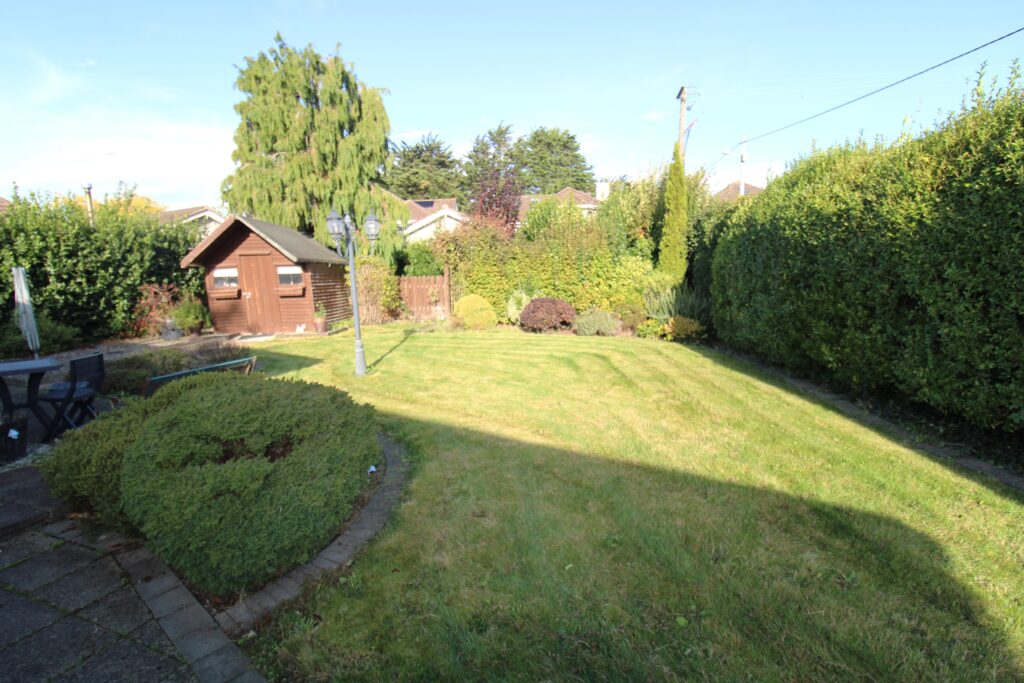
Externally, the property enjoys a beautifully landscaped private rear garden, featuring an attractive selection of mature trees, plants and shrubs, providing a peaceful outdoor retreat.
The location is particularly convenient, with Leixlip Village and its excellent range of shops, restaurants, schools, sporting facilities and public transport links all close at hand. The property also benefits from easy access to the M4 motorway and surrounding commuter routes.
14 Highfield Park represents a wonderful opportunity to acquire a distinctive detached home offering privacy, flexibility and convenience in a highly desirable residential setting.
Accommodation
Entrance Porch: with tiled floor and entrance door to…
2.8×1.4m
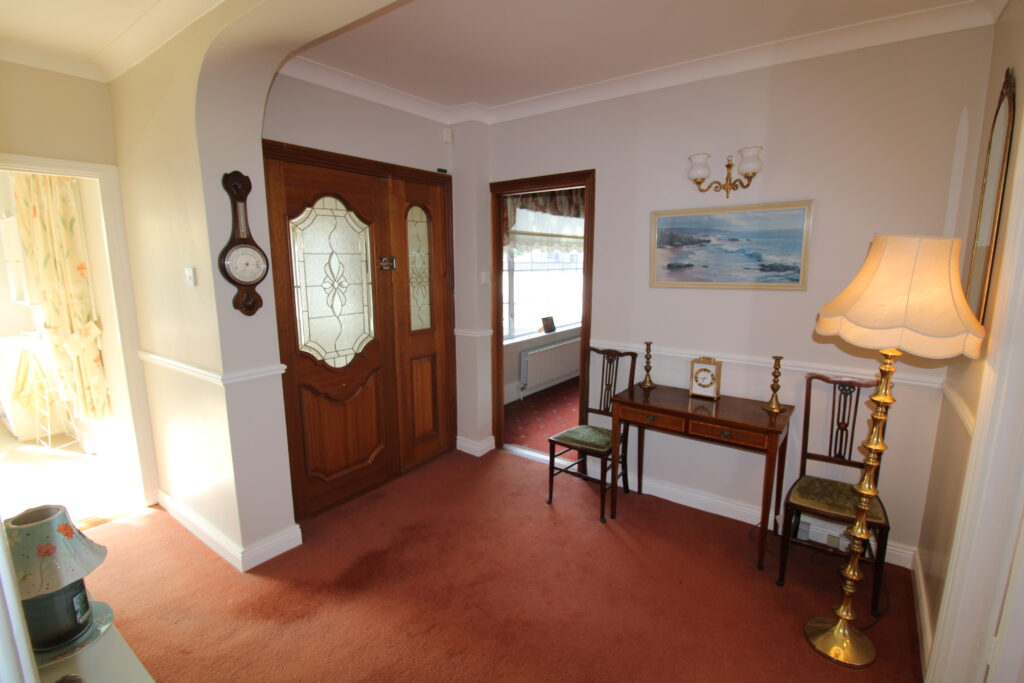
Reception Hall:
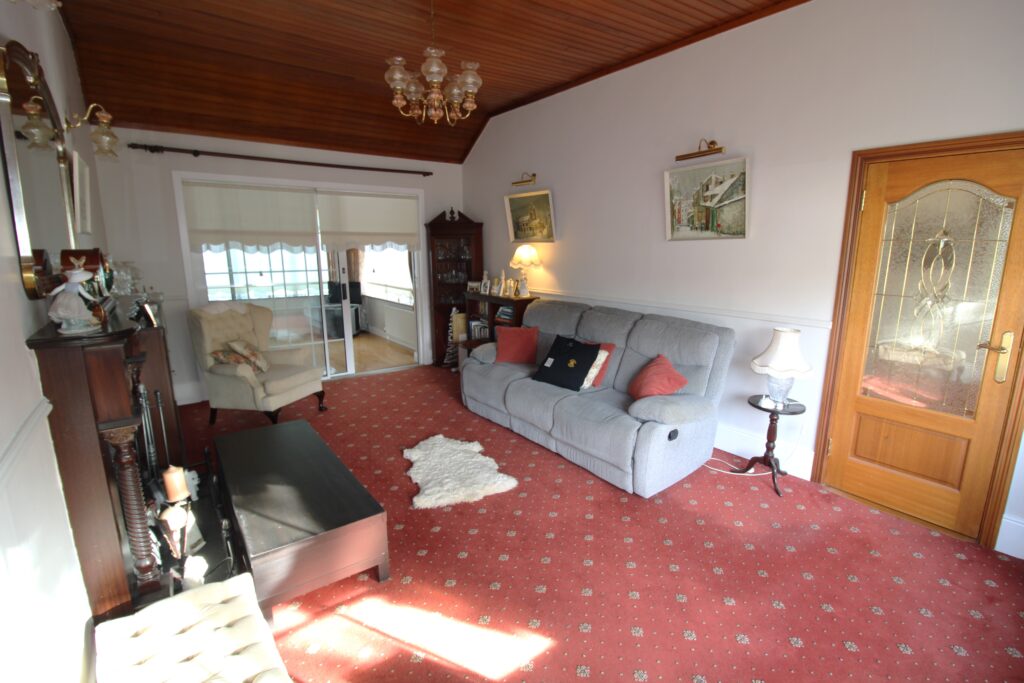
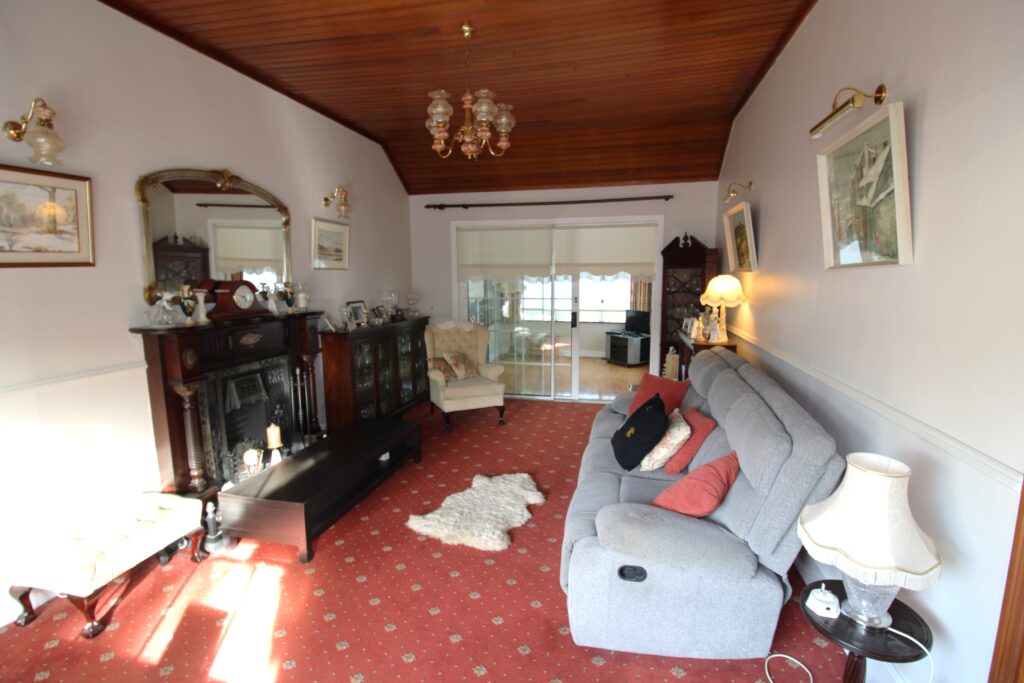
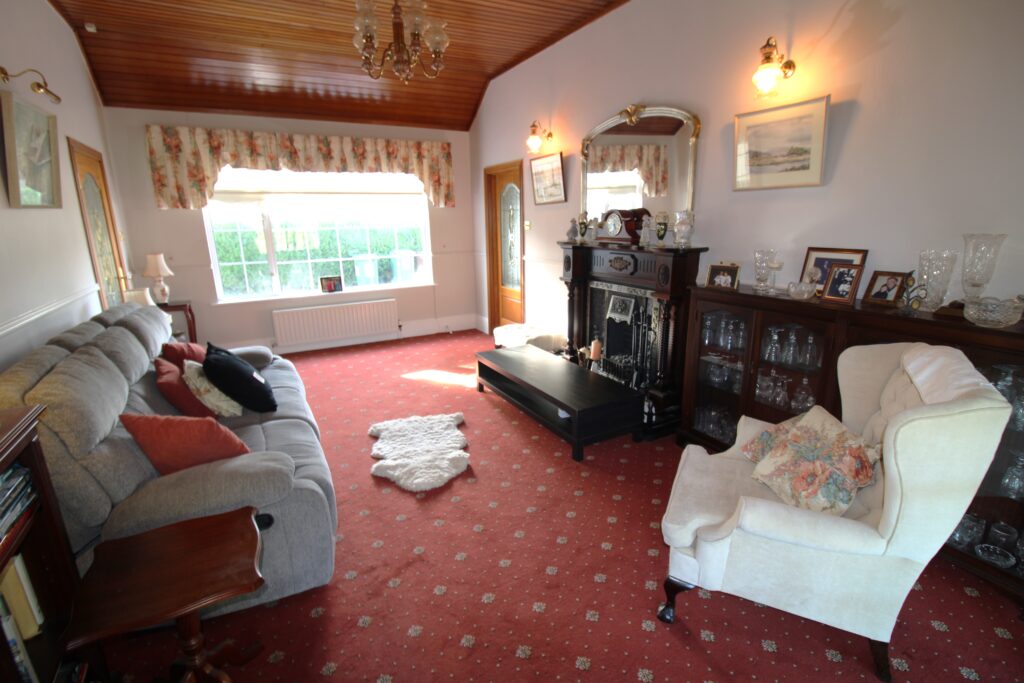
Lounge: with cast iron fireplace, wooden surround, marble hearth and gas fire, feature wooden ceiling, sliding patio door to family room
6.7×3.6m
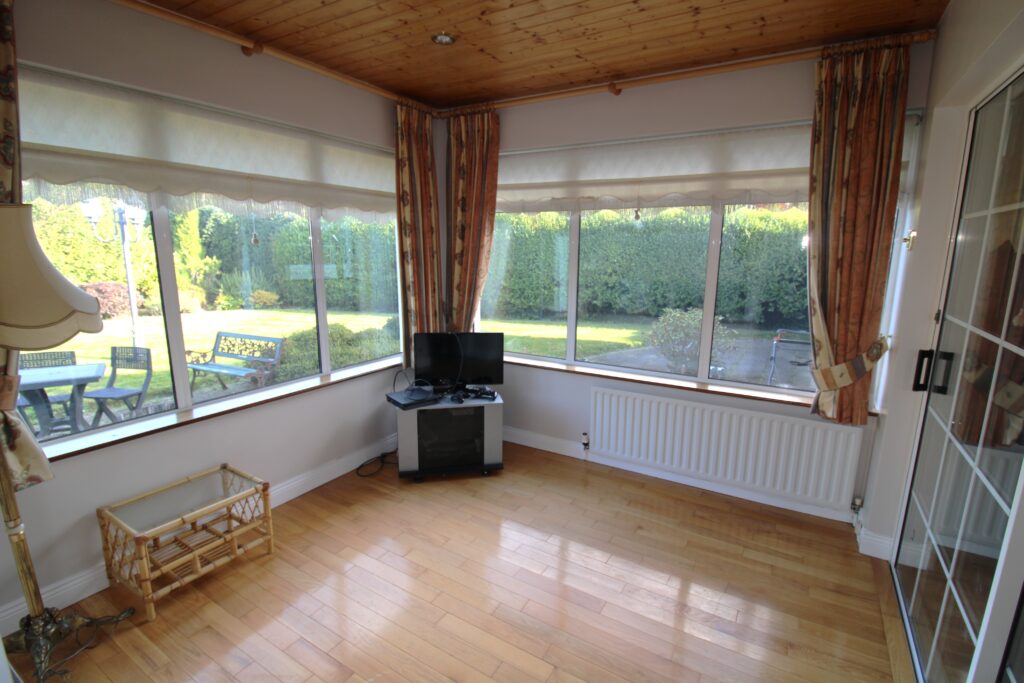
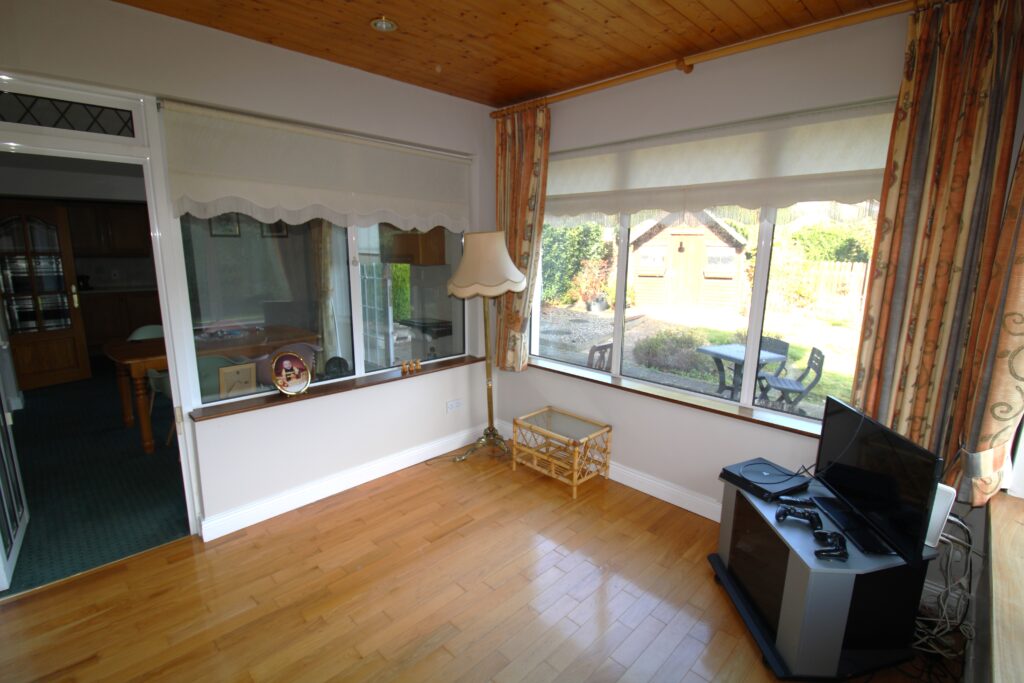
Family Room: with solid wood floor and feature wooden ceiling with spotlights
3.2×3.2m
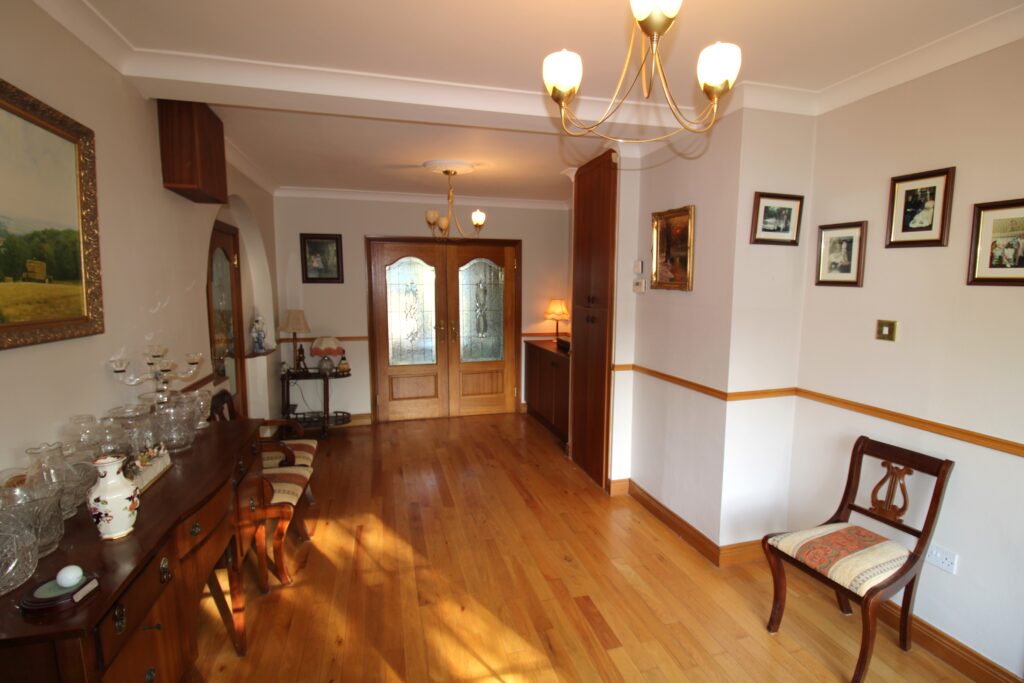
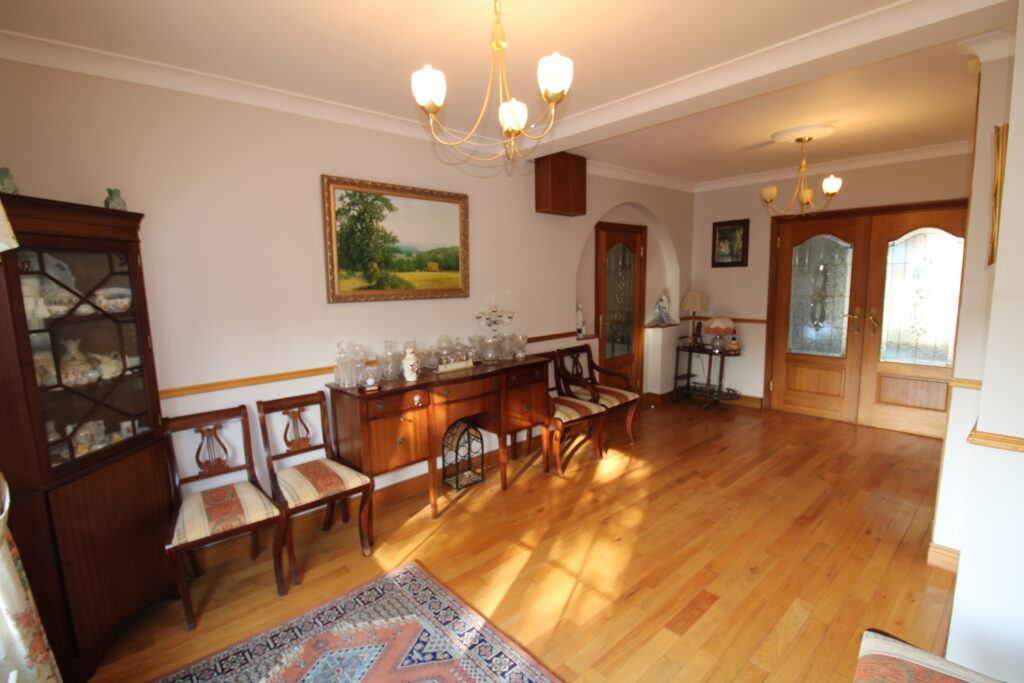
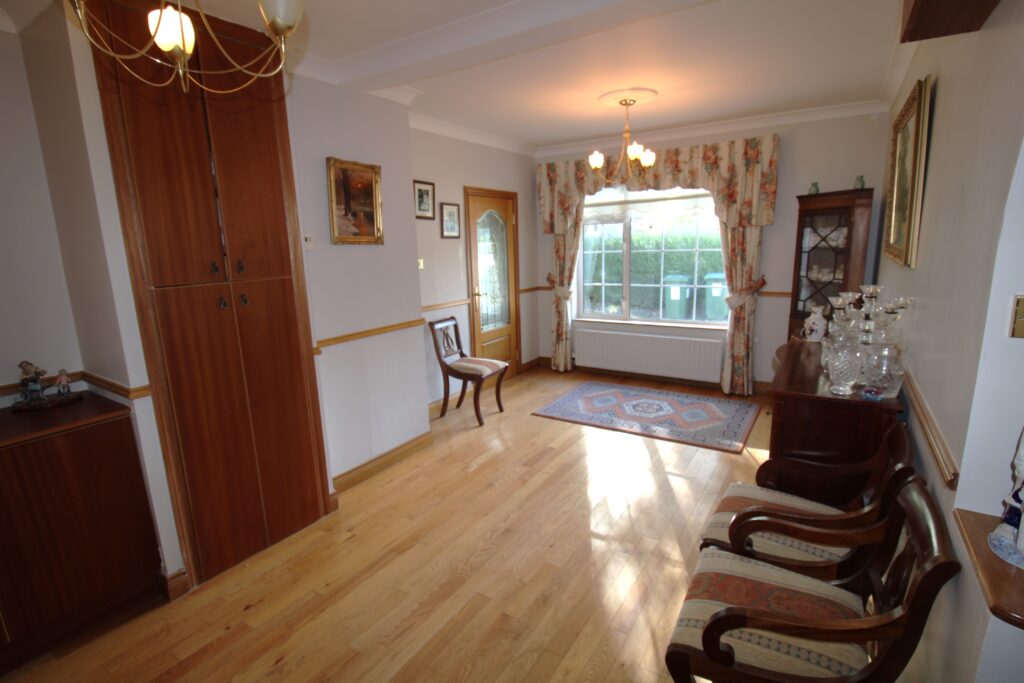
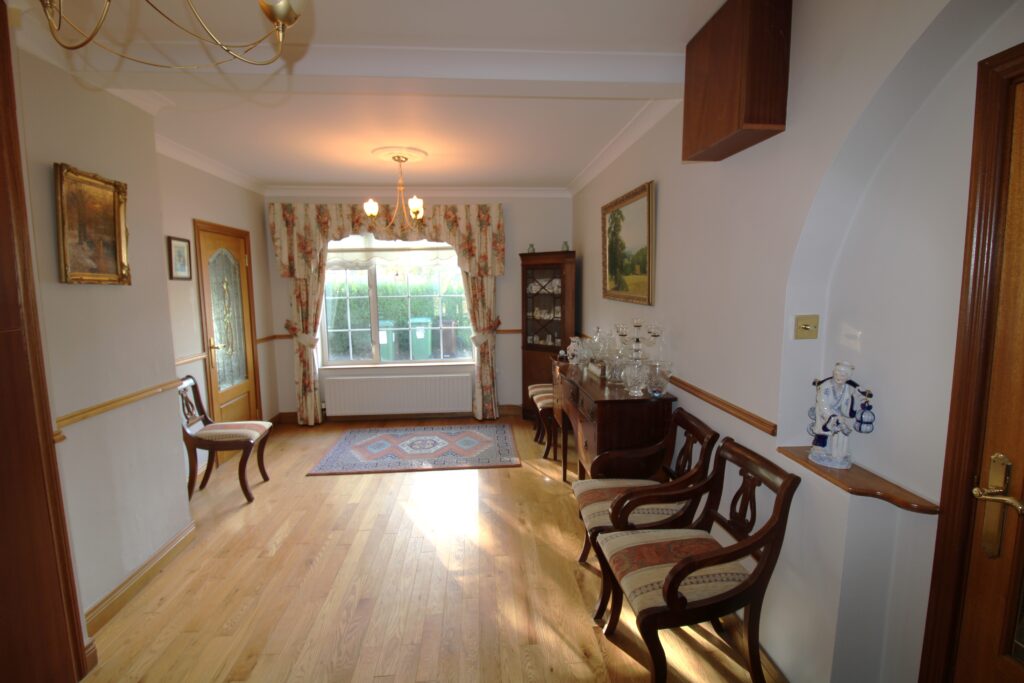
Dining Room: with solid wood floor and double doors to….
6.2×3.3m
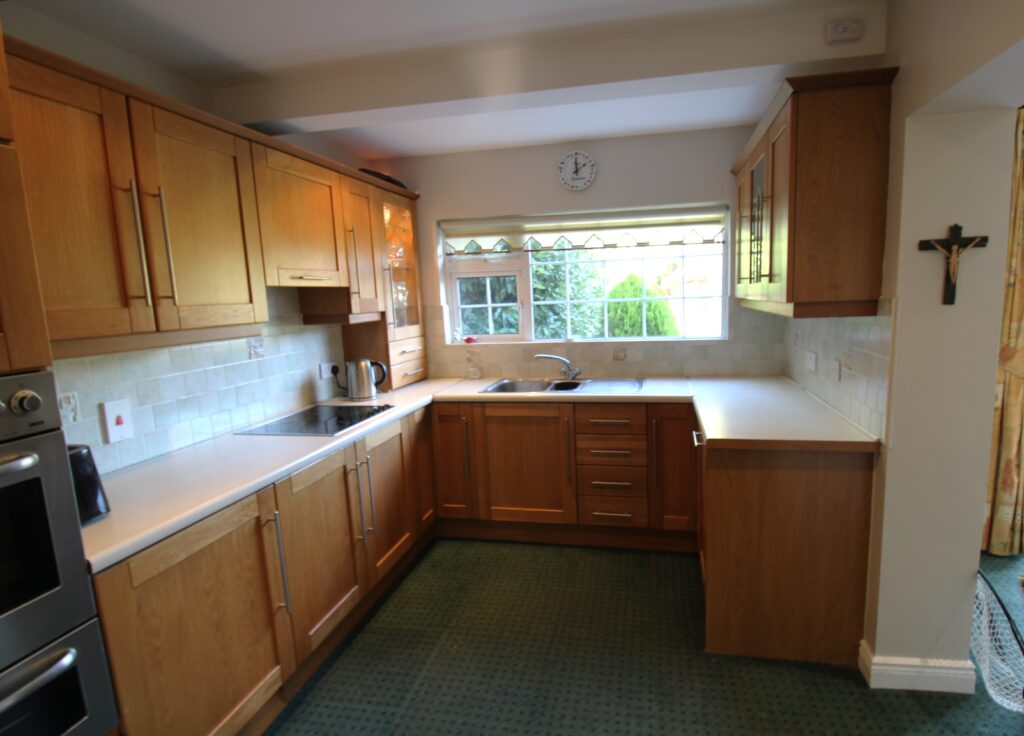
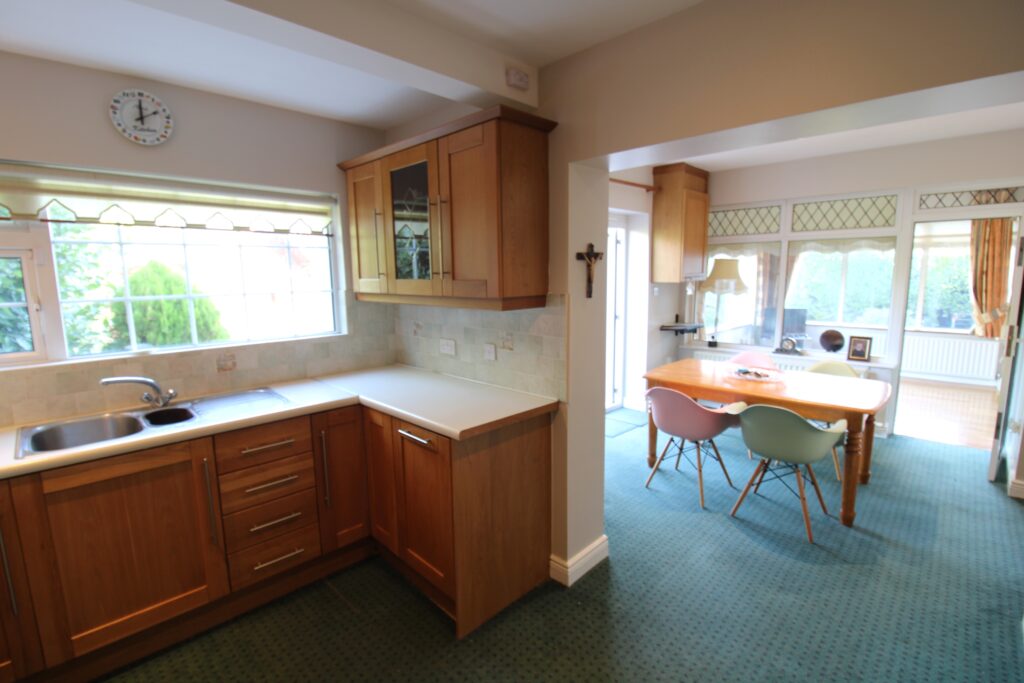
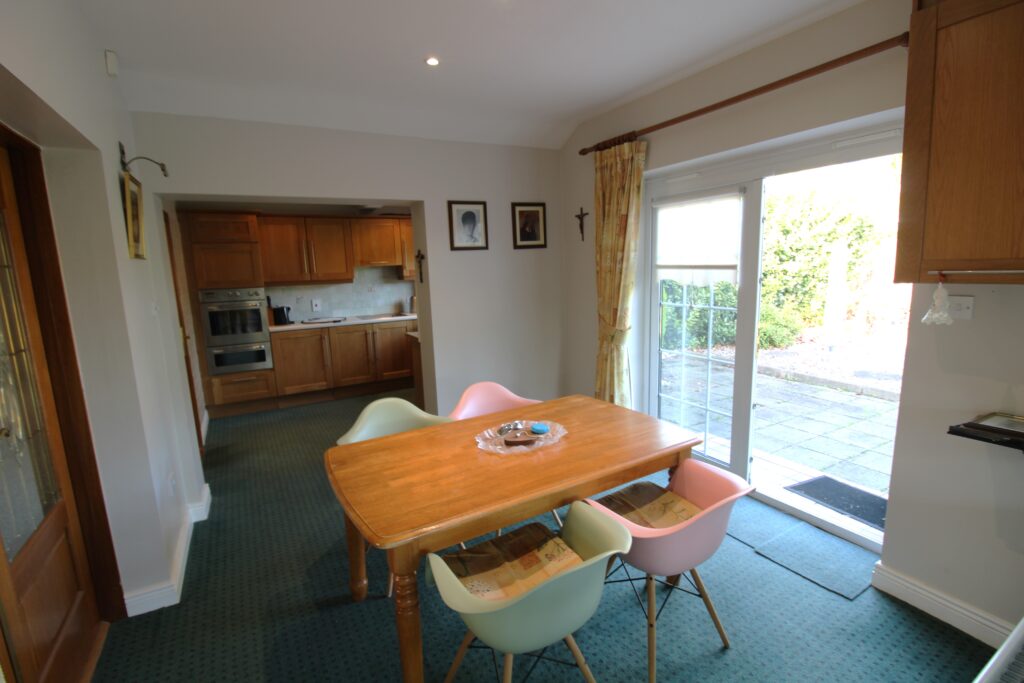
Kitchen/Breakfast Room: with wall and floor mounted wooden fitted press units, tiled behind worktop, oven and hob, plumbed for dishwasher, dining area with double doors to rear garden and spotlights
6.4×3.4m
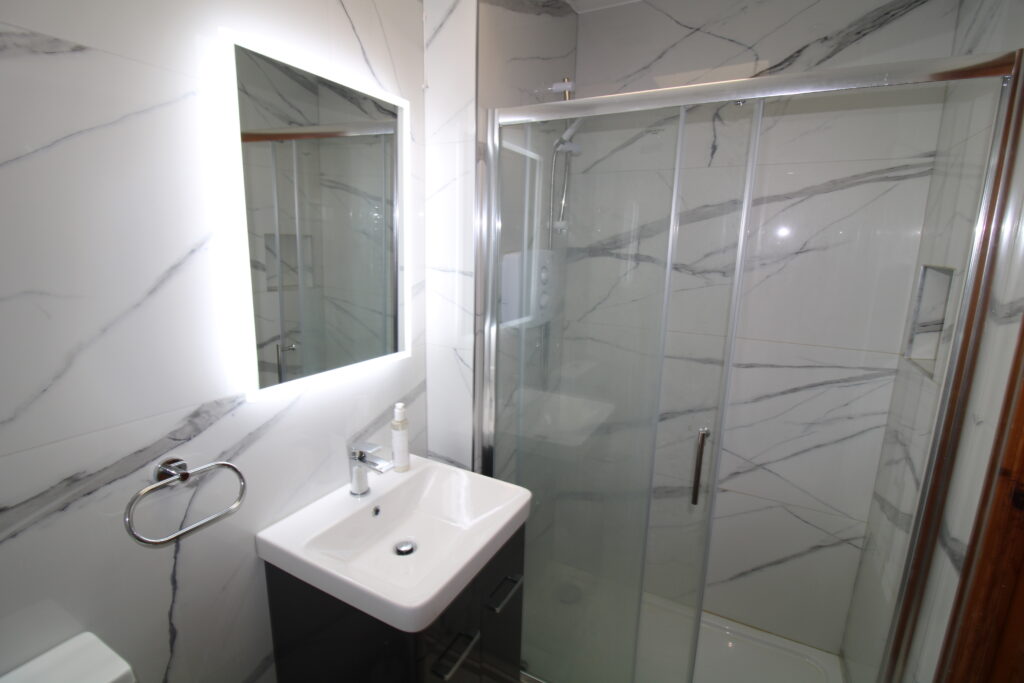
Guest Shower Room: with double shower, W.C and W.H.B, fully tiled walls and tiled floor
Utility Room: with built-in presses, stainless steel sink unit, plumbed for washing machine
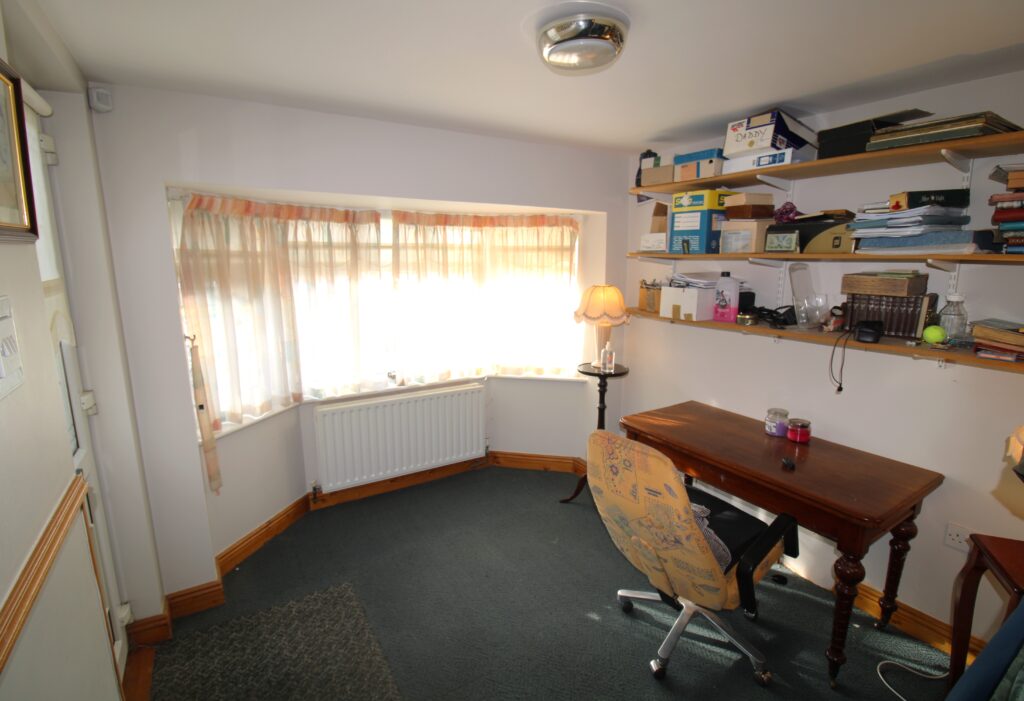
Study: with separate door to front garden
3.4×2.6m
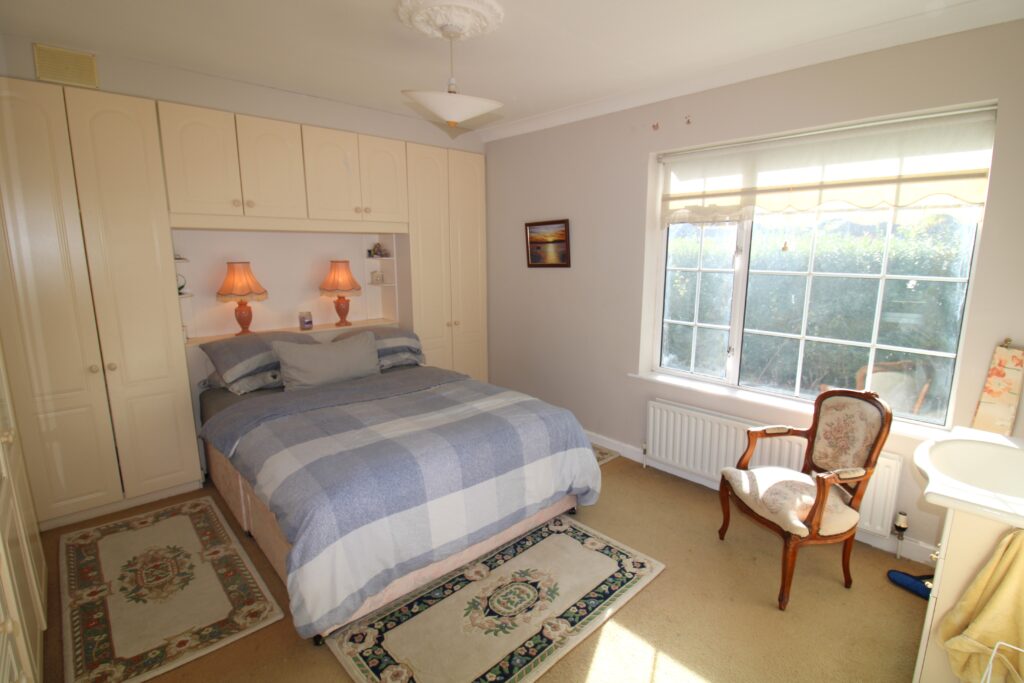
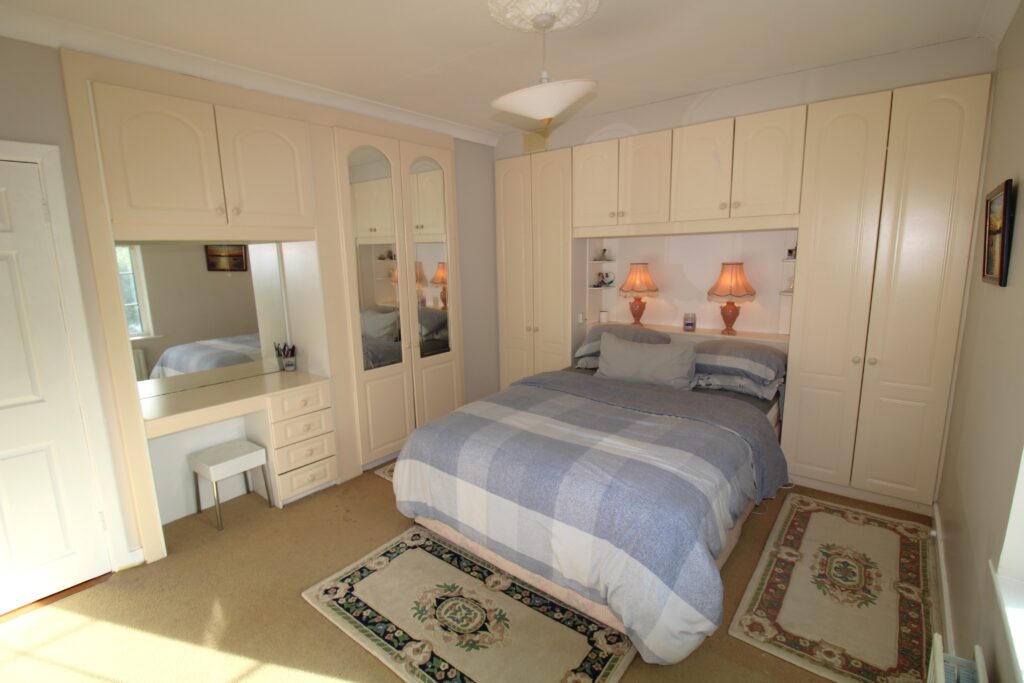
Bedroom 1: with floor to ceiling built-in wardrobes, W.H.B and vanity unit
3.9×4.4m
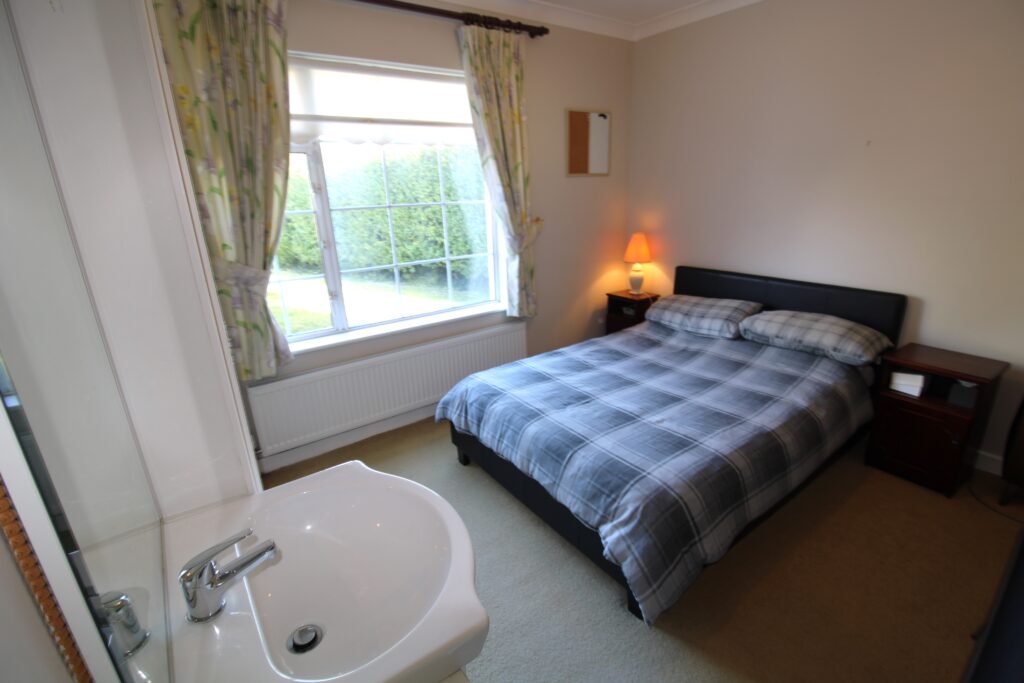
Bedroom 2: with built-in wardrobes and W.H.B
3.5×2.4m
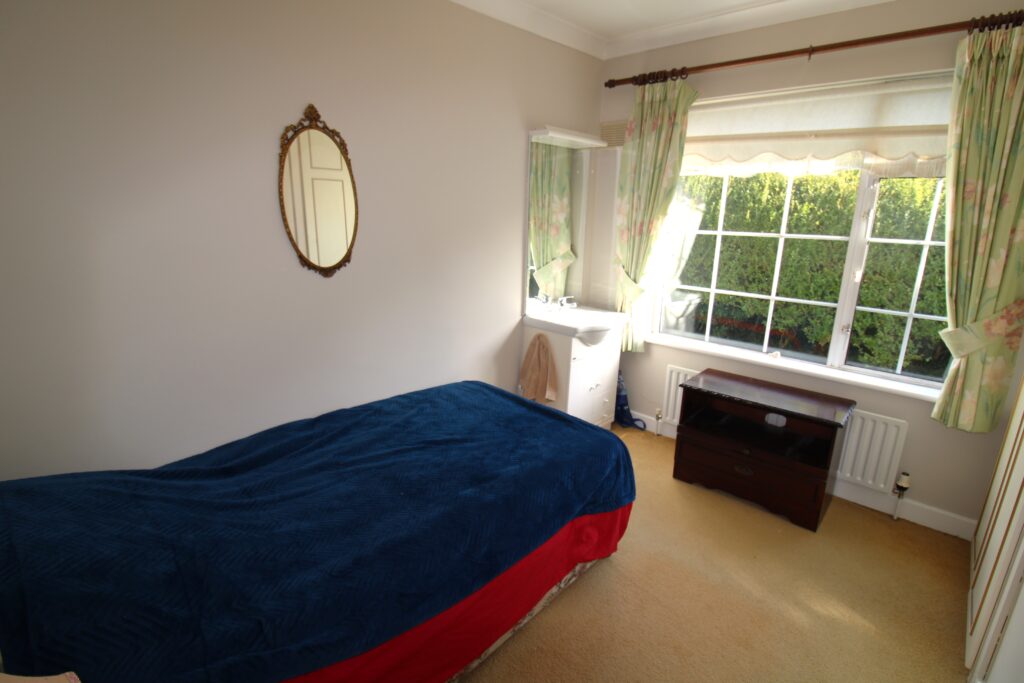
Bedroom 3: with built-in wardrobes and W.H.B
3.3×3.4m
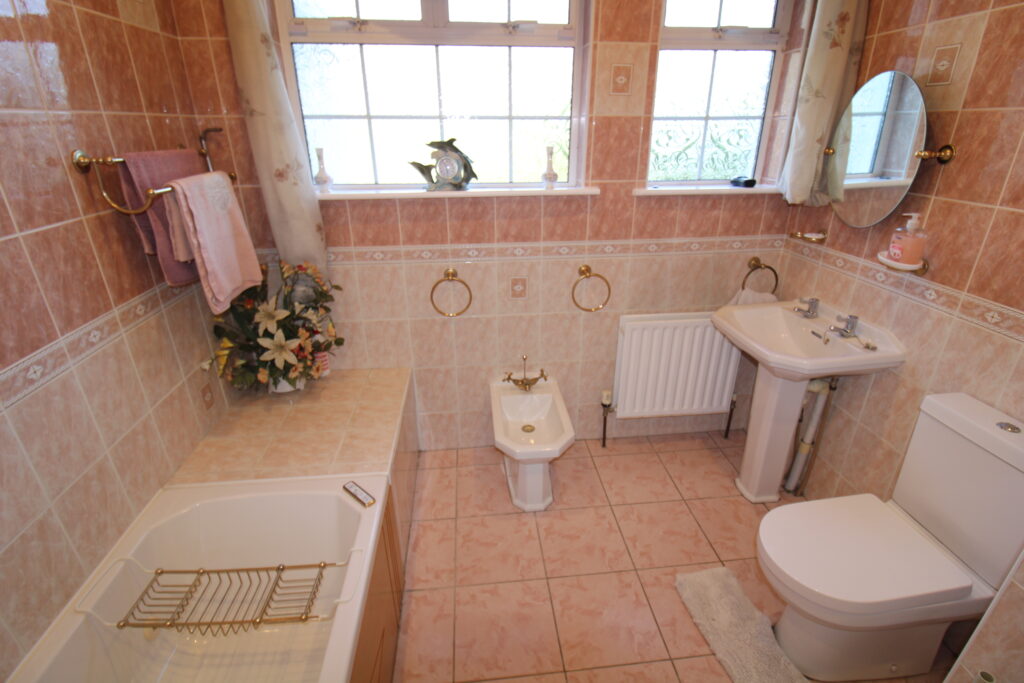
Bathroom: with jacuzzi bath, shower, W.C and W.H.B, bidet, fully tiled walls and tiled floor
2.6×2.5m
Outside
Front garden with driveway and hedged boundary giving private aspect
Rear garden with hedged boundary featuring lawn area, various varieties of shrubs and plants
Large patio area looking onto garden
Wooden garden shed
Services
GFCH
PVC glazed windows
Fully alarmed
Local Area Information
Public transport routes that service Highfield:
Bus: 52/L58/X32/C3/C5
Nearby Areas: Leixlip Village, Louisa Bridge Train Station and M4 motorway